House
Two identical four-room semi-detached homes of 99 m² (1,066 sq ft), each on its own lot with a garden, terrace and two parking spaces.
Renderings
Visualizations from the 3D model of the house. Click to open full screen.
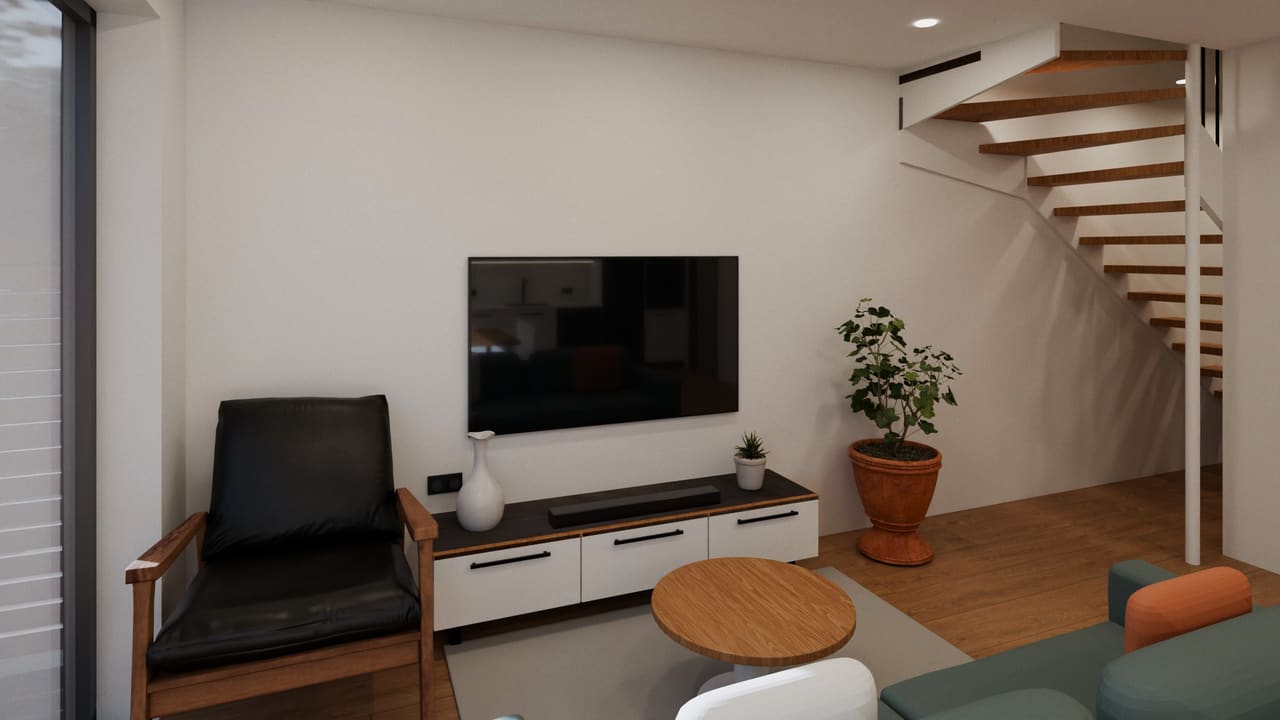
The two homes from the gardens Living room and kitchen with a view of the garden Living room with the TV wall and the stairs Upstairs bedroom Bathroom
Illustrative renderings; the finished homes may differ.
Floor plans
A single repeated 7 × 9 m (23 × 30 ft) home in a contemporary “modern barn” style: a clean gable roof with no overhangs, anthracite cladding on the ground floor, smooth white render above, an anthracite standing-seam metal roof, and dark aluminum windows. Repeating one design keeps both design and construction costs down.
Choose a room in the plan or in the list.
Approx. 99 m² (1,066 sq ft) of floor area over two levels (2 × 49.4 m²). Above the upper floor is an inaccessible loft. Double acoustic party walls between homes and timber privacy screens between terraces.
Site summary
Setback and coverage are subject to local zoning.
Structure
- Precision-ground clay block walls
- Double acoustic party walls
- Anthracite standing-seam roof
- White silicone render
Energy
- Air-to-water heat pump
- Radiant floor heating
- Triple glazing, rooftop solar
- Target: energy class B
- Mechanical ventilation with heat recovery (assumption – to be verified)
- External screen blinds on the garden side (assumption – to be verified)
Layout
- Open living and kitchen facing the yard
- Three bedrooms, 8.3 m² (89 sq ft) bathroom
- Powder room, pantry, utility/laundry
Lot
- Private lot, 518 m² (5,576 sq ft)
- Two off-street parking spaces
- Terrace and back yard
- EV charger by the parking space (assumption – to be verified)
- Bin store, garden shed (assumption – to be verified)
AI visualization and video prompts (with sound)
Every prompt shares the same house description so the series depicts one project. Upload elevation A-03 as a reference and keep the same seed. Check results against the drawings.